
Most homeowners who collect more than one quote for a new patio run into the same thing: the numbers don’t line up, sometimes by thousands of dollars. It’s easy to assume one contractor is overcharging. Usually, they’re pricing different projects.
A patio estimate should tell you much more than the total price. One contractor may include full excavation, a properly built base, drainage work and site restoration. Another may cover “patio installation” in a single line and leave the rest undefined. The only fair comparison is scope against scope, not price against price.
Here’s what a complete estimate should include, and how to compare two of them side by side.
What Should a Patio Estimate Include?
A complete patio estimate should describe exactly what will be built, how the site will be prepared, which materials will be used, and what the price covers. It should also spell out exclusions, payment terms and how changes will be handled. At a minimum, look for:
- A measured scope and layout
- Excavation, site preparation and base construction
- Grading and drainage
- Specific materials and finishes
- Steps, walls and other features
- Site access, protection and restoration
- Exclusions, allowances and permits
- Who will do the work
- Price, payment terms and schedule
- How changes and unexpected conditions are handled
1. A Clear Description of the Patio Scope
Patio Size, Shape and Layout
The estimate should describe the patio in terms you can check: approximate square footage, general dimensions, shape, and where it sits in relation to the house. If there’s a design drawing or sketch, the estimate should reference it.
Compare these two lines:
- “Install bluestone patio.”
- “Approx. 450 sq ft thermal bluestone patio off the rear doors, with two steps down to the lawn and an 18-inch seat wall along the north edge.”
The second tells you what you’re getting. The first leaves nearly everything open to interpretation.
What Is and Isn’t Included
A lot gets discussed during a consultation: a step down to the lawn, a walkway to the driveway, a seat wall, wiring for lights. Don’t assume every one of those made it into the estimate. If you talked about it, look for it in writing. If it isn’t there, ask whether it’s included, priced separately or left out.
2. Site Preparation, Excavation and Base
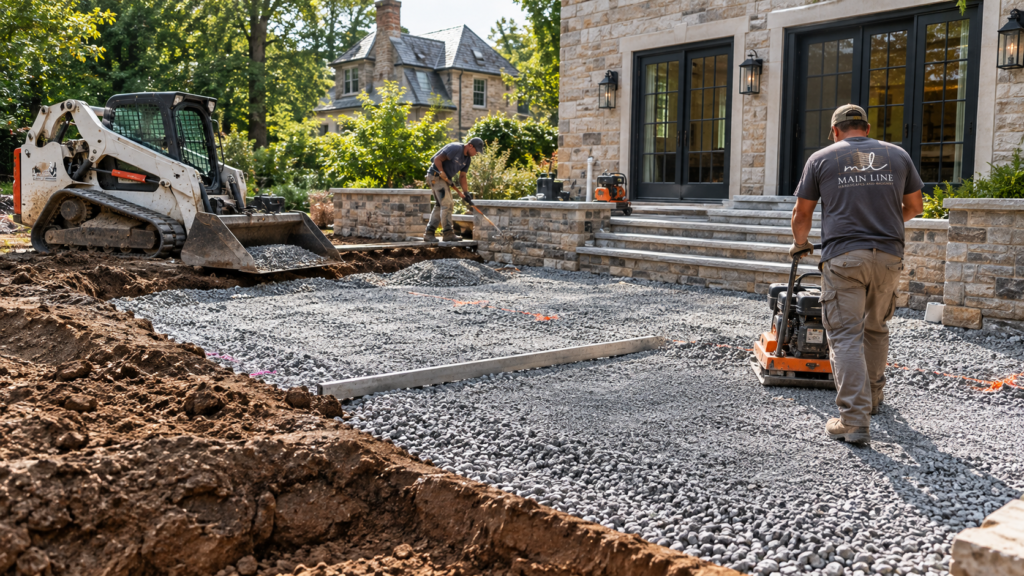
Much of the most important work on a patio ends up buried. You won’t see it once the stone is down, but it determines how the patio holds up for years.
Existing Conditions and Demolition
If an old patio, concrete slab, walkway or planting bed is in the way, the estimate should say what’s being removed and how it will be hauled away. It should also account for known site conditions, such as a sloped yard, soft ground, tree roots or areas that already hold water.
How the Base Will Be Built
The base is the layer of compacted stone that replaces excavated soil beneath the patio. It’s what keeps a patio from settling, shifting or heaving after a few winters. The right approach depends on the soil, the material and how the patio will be used, so there isn’t one universal specification.
The estimate should still describe the approach. “Base prep included” tells you almost nothing on its own, because two contractors can write that same line and do very different amounts of work.
Questions to Ask About the Base
- How deep will you excavate, and why is that right for this site?
- What base material will you use?
- How will it be compacted?
- How do the soil and slope on my property affect your approach?
A contractor who builds bases carefully will be comfortable answering all four.
3. Grading and Drainage
Every patio changes how water moves across a property. The estimate should explain where water will go once the patio is installed. Usually that means pitching the surface away from the house. It should also cover how water will be handled where the patio meets the foundation, lawn, steps or walls.
If the site needs more than basic pitch, such as a drain, regrading or rerouted downspouts, that work should be listed. This comes up often on Main Line properties, where older homes, sloped lots and long-established grading can already send water where you don’t want it. If drainage isn’t mentioned at all, ask how it will be handled rather than assuming it has been.
4. Patio Materials and Finishes
The Exact Material Being Installed
“Natural stone” or “pavers” isn’t enough. For natural stone, the estimate should name the type and finish: thermal bluestone, natural cleft bluestone, irregular flagstone. For pavers, it should name the manufacturer, product line, size and color.
Material affects cost, appearance and long-term maintenance, so it should be settled before you compare prices. If you’re still deciding, our guide to flagstone vs. bluestone vs. pavers walks through the differences.
Pattern, Finish, Borders and Other Details
Laying pattern, joint treatment, border and edge details, and sealing (where it applies) all change the finished look and the price. If they’re written down, they’re agreed. If they aren’t, they’re assumptions.
5. Steps, Walls and Integrated Features
Few patios are a flat rectangle on their own. Most connect to the house, the lawn and other parts of the property. The estimate should include every element that makes the patio work with the rest of the site, such as:
- Steps and elevation changes, from the doors or between levels
- Seat walls or retaining walls
- Walkways and transitions to the driveway, garden or pool
- Fire pits or outdoor fireplaces
- Outdoor kitchens or grill areas
- Other masonry details, such as stone veneer on step risers
If you’re planning more than a patio, the whole space should be planned together, even if it’s built in phases. A fire feature or kitchen added later may need a gas line, electrical work or a footing, and those are much easier to plan before the patio goes in than after.
6. Site Access, Protection and Restoration
How Will Equipment and Materials Reach the Backyard?
Excavation equipment and pallets of stone need a path to the work area. Narrow side yards, fences, mature trees and steep driveways can all affect how the job gets done and what it costs. A good estimate accounts for access instead of treating it as a surprise on day one.
What Happens to Your Property During and After Construction?
Ask how the driveway, lawn and plantings will be protected, and where materials will be staged. Ask how debris and excavated soil will be removed, and what the area around the patio will look like when the crew leaves. Lawn repair, topsoil and seed around a new patio are sometimes included and sometimes not. The estimate should say which.
7. Exclusions, Allowances and Permits
A good estimate is as clear about what it doesn’t cover as what it does. Common exclusions include lighting and electrical work, gas lines, irrigation changes, planting, engineering and permit fees. None of these are problems on their own. They’re only a problem when you find out about them after signing.
An allowance is a budgeted amount for something not yet selected. Allowances are fine as long as they’re realistic for what you actually want. A low allowance can make an estimate look less expensive than the finished project will be.
Whether a patio needs a permit depends on the township, the size of the project and the features involved. Retaining walls, steps and work near property lines can all change the answer. The estimate should say whether permits are expected, who will apply for them, and whether the fees are included.
8. Who Will Actually Do the Work
This is a question many homeowners never ask. Some companies sell the job and then hand it to a subcontracted crew. The estimate, or the conversation around it, should make clear whose crew will be on your property, who will supervise, and who is responsible if something isn’t right. If any part of the work will be subcontracted, you should know before you sign.
9. Price, Payment Terms and Schedule
What the Quoted Price Covers
Is the price fixed for a defined scope, or is it an estimate that may change? What’s included, and what’s listed as an allowance or option? How long is the price valid? Material costs move, so many contractors hold a price only for a set period.
For typical price ranges, see our guide to how much a patio costs in the Philadelphia suburbs.
Payment Schedule
The estimate should show how payments are structured. That’s often a deposit at signing, payments tied to project milestones, and a final payment at completion. Make sure you understand what triggers each payment. Be cautious about paying most of the price before work begins; Pennsylvania limits how large a deposit can be (see below).
Anticipated Timing
Look for an approximate start window and how long the work should take once it begins. Weather, material lead times and permits can shift dates, so treat these as estimates. It’s still worth asking what’s most likely to cause a delay.
10. How Changes and Unexpected Conditions Are Handled
Change Orders
Plans sometimes change during a project. You might add a step, extend the patio or switch a material. The estimate should explain how changes are documented and priced, and make clear that nothing extra is billed without your written approval.
Unexpected Conditions
Once excavation starts, a contractor may find things no one could see during the consultation: buried concrete or old footings, construction debris, soft or wet soil, large roots, or unmarked irrigation lines. A contractor should explain upfront how those situations are handled. That usually means stopping, showing you what they found, explaining the options and cost, and getting your approval before continuing.
That isn’t meant to make construction sound risky. A contractor who has a clear answer here has done this before.
What Pennsylvania Requires in a Home Improvement Contract
Pennsylvania’s Home Improvement Consumer Protection Act gives homeowners protections that apply to most patio projects:
- Registration: Home improvement contractors must register with the Pennsylvania Office of Attorney General. Their registration number, which begins with “PA,” must appear on estimates, proposals, contracts and advertising. You can verify a contractor’s registration through the Attorney General’s office.
- Cancellation: You have three business days after signing to cancel the contract without penalty.
- Written change orders: Material changes to the agreed plans must be documented in a written change order, dated and signed by both parties, with the price change included.
- Start and completion dates: The contract must include approximate start and completion dates.
Requirements can change, so check the Attorney General’s website for current rules.
Red Flags in a Patio Estimate
Most contractors aren’t trying to mislead anyone. But a vague estimate causes problems whether or not anyone intended it. Take a closer look if:
- The scope is one or two lines with no dimensions
- Materials aren’t clearly identified
- Site preparation and base work are described only as “included”
- Drainage isn’t mentioned
- Features you discussed aren’t in writing
- Nothing is listed as excluded
- There’s no explanation of how changes or extra work are handled
- The price was given from photos, without anyone visiting the property
- There’s no Pennsylvania registration number
- A large share of the price is requested before any work begins
How to Compare Two Patio Estimates
Don’t compare the bottom-line numbers until you’ve compared what each contractor is actually proposing to build. Use this checklist to go through both estimates line by line. Save or print it to bring to your consultations.
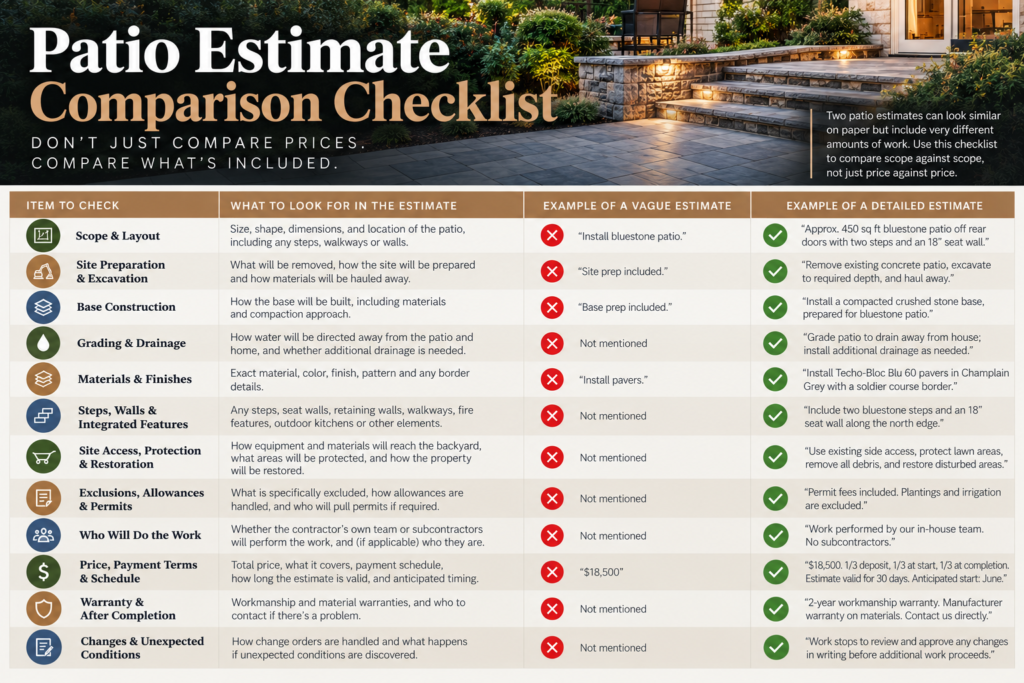
What to compare in each estimate:
- Scope, size and layout: square footage, dimensions, shape, and any design drawing referenced
- Existing conditions and demolition: what’s being removed and hauled away
- Base construction: excavation, base material and compaction described, not just “included”
- Grading and drainage: where the water will go
- Materials and finishes: stone type and finish, or paver product, size and color
- Steps, walls and features: everything you discussed, in writing
- Access, protection and restoration: how the property is protected, cleaned up and repaired
- Exclusions and allowances: what’s not included, and whether allowances are realistic
- Permits: whether they’re needed, who applies, and whether fees are included
- Who does the work: the contractor’s own crew or subcontractors
- Payment terms: deposit amount and what triggers each payment
- How changes are handled: written change orders, with your approval before extra work
- PA registration number: shown on the estimate and verifiable with the Attorney General
- Price: compared last, once everything above lines up
Price is last on purpose. Often the lower estimate is missing several of the items on the checklist. Once you account for them, the gap usually narrows, and sometimes it disappears.
Planning a Patio in the Philadelphia Suburbs?
A detailed estimate should leave you with a clear understanding of what you’re building, how each part of the project will be handled, and what you’re paying for.
That’s how we approach every estimate at Main Line Hardscapes & Masonry. We don’t price patios from photos. Every project starts with an on-site consultation, because slope, soil, drainage and access all shape what a patio needs. Before larger projects begin, our Design & Development Agreement defines the full scope, technical elevations and locked material costs, and the 3% fee is credited back when the project starts. Pricing is fixed for the agreed scope, so there are no surprises in the number.
Our own background-checked team does the work, with no subcontractors, and Heath is on site for every project.
Based on the Main Line, we design and build custom patios and integrated outdoor spaces throughout the Philadelphia suburbs, including Wayne, Villanova, Bryn Mawr, Haverford, Gladwyne, Paoli, Newtown Square, Malvern and surrounding communities in Montgomery, Delaware and Chester counties. Learn more about our patio installation work, or schedule a free on-site consultation to talk through your project.
Schedule a Free Consultation · (610) 212-5672]