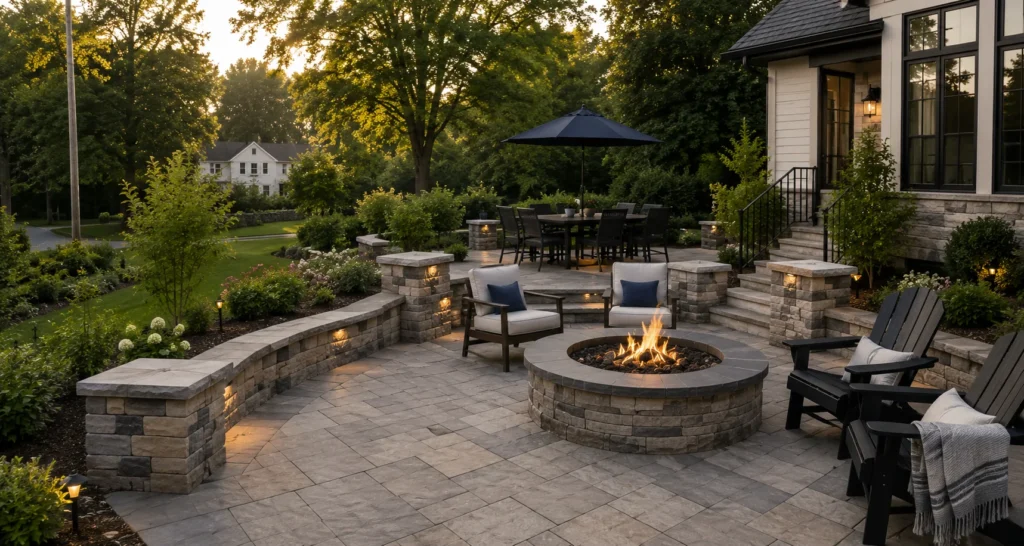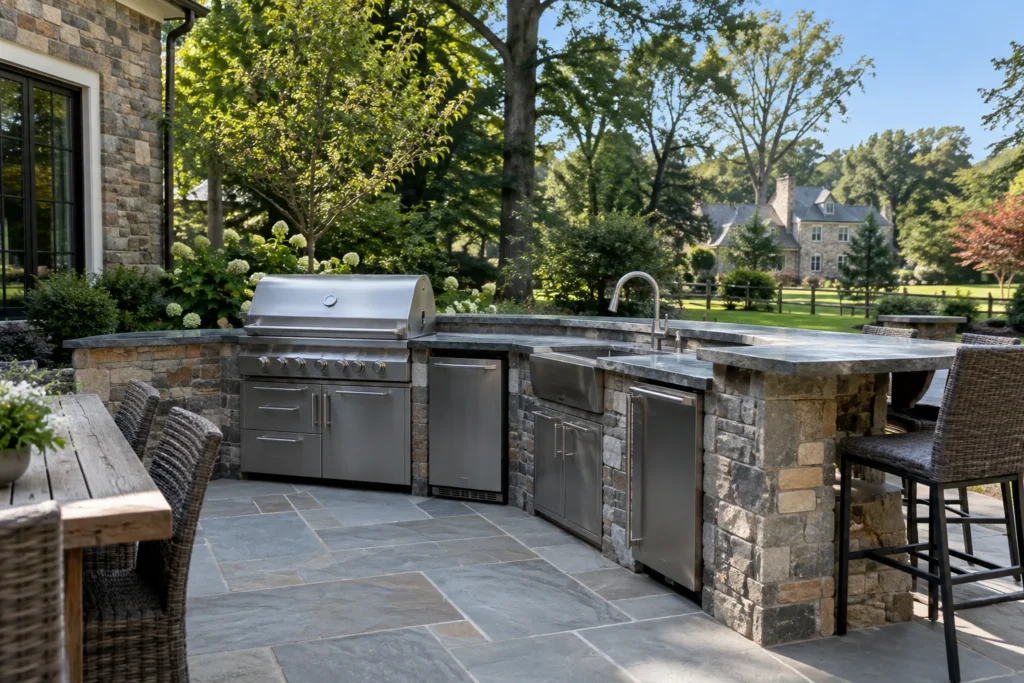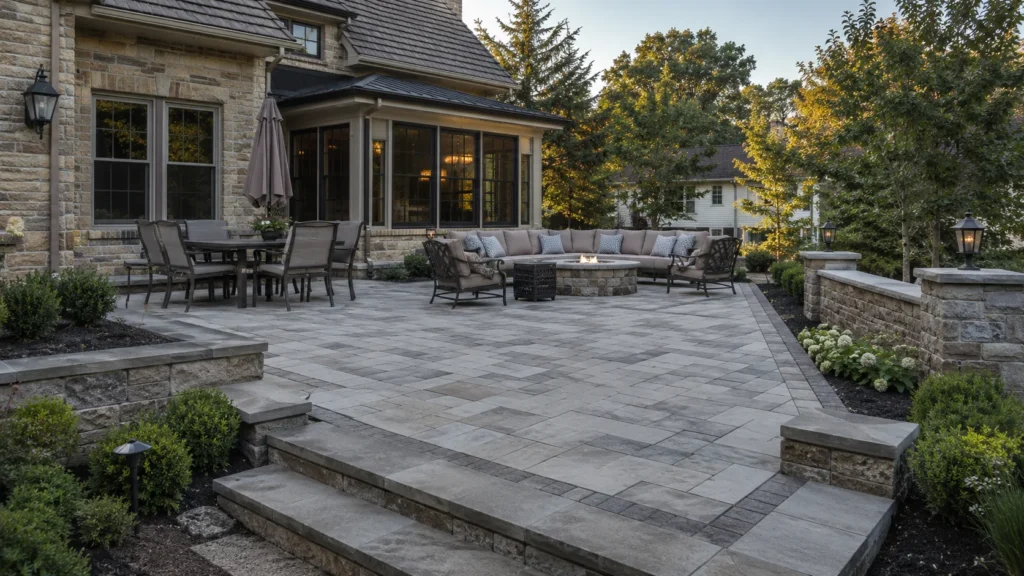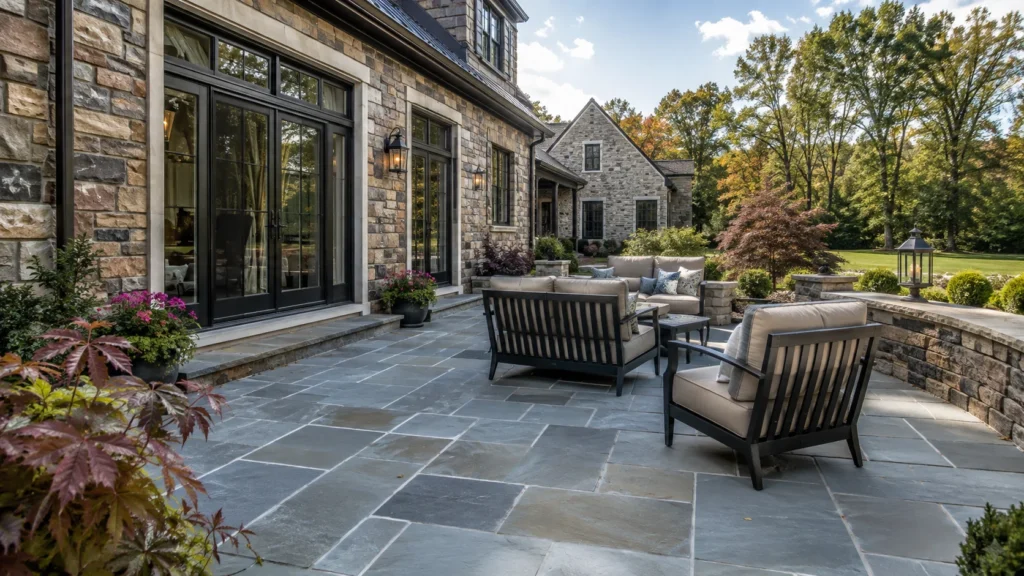
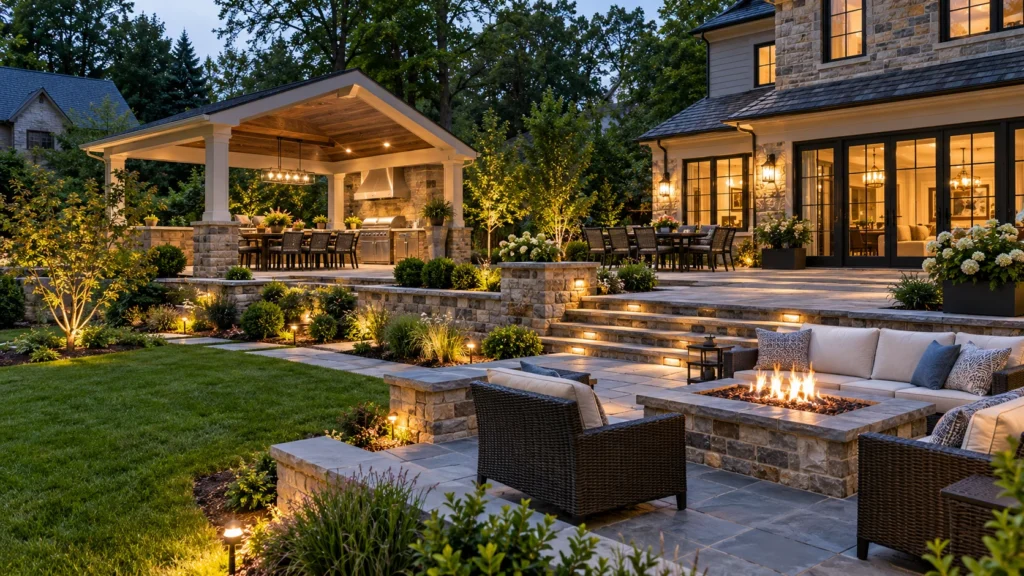
A patio is usually the first thing homeowners picture when they think about a new backyard. But a patio rarely stands on its own. Steps have to connect it to the house. The grade determines how high it sits. Water has to drain around it. A future outdoor kitchen may need a gas line or electrical run beneath it, and a fire feature needs its own place in the layout.
That’s why a backyard transformation works best when it’s planned as one connected space, even if it’s built in phases. This guide walks through what a complete project can include, what should be considered early, and what may be able to wait.
What Does a Complete Backyard Transformation Include?
A complete backyard transformation plans the whole outdoor space as one connected project instead of adding features one at a time. Depending on the property and how you want to use it, that may include:
- Patios and terraces
- An outdoor kitchen or grill area
- Fire features, such as a fire pit or outdoor fireplace
- Retaining walls, seat walls and steps
- Walkways and transitions to the house, driveway and lawn
- Grading and drainage
- Underground utilities for gas, electrical and water
- Lighting
- Coordination with planting and landscape areas
Not every project includes all of these. The point is to decide which ones belong in your backyard before construction begins.
Why Plan the Whole Backyard at Once, Even If You Build in Phases?
What Can Go Wrong When Features Are Planned Separately
When each piece is designed on its own, every later addition has to fit around what’s already there.
A patio’s height may be established before anyone considers the steps needed to reach another part of the yard. Without conduit or piping installed ahead of time, adding gas or electrical service later may require disturbing finished paving. A future kitchen may have to fit whatever space is left rather than the location that makes the most sense. Materials selected years apart may be difficult to coordinate.
Planning ahead doesn’t eliminate every challenge, but many potential conflicts are much easier to address during design than after the hardscape is finished.
A Master Plan Doesn’t Mean Building Everything at Once
Planning the whole space doesn’t commit you to building it all in one season.
A master plan establishes where the major elements belong and how they relate to one another. The patio and walls might be built first, with an outdoor kitchen, fire feature, lighting or other elements added later.
When those future phases have already been considered, they can be incorporated into the original layout rather than forcing the finished space to be redesigned around them.
Step 1: Start With How You’ll Use the Space
Before choosing materials or individual features, think about how you actually want to live outside.
A few questions help:
- How many people do you usually host, and how often?
- Do you cook outside occasionally or several nights a week?
- Do you want one large gathering area or separate spaces for dining, lounging and a fire feature?
- Which months do you expect to use the space?
- What do you want to see when you look outside from the house?
The answers shape everything that follows.
A family that regularly entertains large groups needs a different layout than a couple looking for a quiet place to eat outside and sit around a fire. Starting with how the backyard will actually be used helps determine which features deserve space and how they should connect.
Step 2: Understand the Site Before Designing the Layout
Every property has existing conditions that should influence the design.
Slope and grade: How does the ground change from the house to the yard? Will the design need steps, walls or multiple elevations?
Water: Where does rainwater go now, and how could new hard surfaces affect that movement?
Sun and shade: Which parts of the property receive afternoon sun, and where would shade be useful?
Wind: How could prevailing wind affect smoke from a grill or fire feature?
Access: How will equipment and materials reach the backyard during construction?
Existing features: Are there mature trees, structures, utilities or other elements that need to remain?
The house itself: Where are the doors and windows? How should the new outdoor space connect visually and physically to the home?
On older homes and established properties, existing grade, drainage, access and connections to the house can have a major influence on the design.
The goal isn’t to force a predetermined backyard layout onto the property. It’s to create a plan that responds to the site that’s actually there.
Step 3: Lay Out the Outdoor Living Zones
Most complete backyards are made up of distinct areas that work together.
Cooking and Prep
An outdoor cooking area generally works best when it’s convenient to the house and the other areas where people will gather.
Think about how food will move between the indoor and outdoor kitchens, how much preparation and serving space is needed, where guests will sit, and which utilities the cooking area may eventually require.
The kitchen doesn’t need to dominate the backyard, but its location should be decided as part of the overall plan.
Dining and Lounging
Think about the number of people you typically host and how much room they need to sit, move around a table and circulate through the space.
Lounging areas can serve a different purpose. They may be positioned around a view, closer to a fire feature or in a quieter part of the backyard.
The important part is making sure these areas relate naturally instead of feeling like separate patios that happen to be next to each other.
Fire Features
A fire pit or outdoor fireplace can become a focal point of the backyard, so placement matters.
Consider how seating will be arranged, how people will move around the feature, the relationship to the house and other gathering areas, and any manufacturer or local-code clearance requirements.
The choice between wood-burning and gas can also affect what needs to be planned beneath or around the finished hardscape.
Moving Between the House and Each Area
How people move through the backyard matters just as much as the individual destinations.
Steps, landings, walkways and transitions should create logical routes between the house, patio, lawn, kitchen, fire area and other parts of the property.
Where grade changes are involved, those connections can become a major part of the overall design.
Step 4: Design the Patio Around the Whole Plan
Once the major outdoor living zones are established, the patio can be designed to support them.
Instead of starting with an arbitrary square-footage target or simply creating the largest paved area that fits, think about what actually needs to happen on the patio.
Where will the dining table go? How much circulation space is needed around it? Does the patio need to connect two different doors? Will steps lead to another level? Is space being reserved for a future kitchen or fire feature?
The patio’s size, shape and elevation should respond to those decisions.
This is also where the relationship between the patio and the rest of the property becomes important. A well-planned patio should connect naturally to the house, steps, walls, lawn and other outdoor living areas rather than feeling like a standalone rectangle of stone.
Step 5: Plan What Goes Underground Before the Patio Goes Down
Much of what makes a finished backyard work is eventually hidden beneath the surface.
Depending on the project, that can include:
- Gas lines for a grill, outdoor kitchen or gas fire feature
- Electrical service for outlets, appliances, lighting and future additions
- Water supply and drain lines if an outdoor kitchen includes a sink
- Drainage piping
- Conduit or sleeves beneath paving for future runs
This is one of the biggest reasons to think about future phases before construction begins.
For example, even if an outdoor kitchen isn’t being built during the initial phase, knowing approximately where it will go can allow the design team to consider what infrastructure may eventually need to reach that area.
Planning for those needs while the site is already under construction can help avoid unnecessarily disturbing finished hardscape later.
Gas, electrical and plumbing work should be completed by appropriately qualified professionals and in accordance with applicable requirements.
Step 6: Choose Materials That Connect the Whole Space
A backyard tends to feel more cohesive when the materials work together.
That doesn’t mean every surface has to match.
The patio, walls, steps, outdoor kitchen and fire feature can use different materials while still sharing a consistent palette. Stone color, texture, joint style, wall caps and other details can help the different areas feel like parts of the same design.
The house should also influence those choices.
An outdoor space attached to an established stone or traditional home may call for a different material palette than one built around a newer house with more contemporary architecture.
Using a smaller group of materials and repeating them intentionally can often create a more unified result than introducing a completely different finish for every feature.
Material performance matters too, particularly in a climate with seasonal freeze-thaw cycles.
If you’re comparing patio materials, see our guide to flagstone vs. bluestone vs. pavers.
Step 7: Establish the Full Scope and Budget
A master plan helps establish the full scope of the backyard before construction begins.
That makes it easier to understand which elements are priorities, which ones affect other parts of the project and which features might reasonably be phased.
It can also help distinguish between decisions that are difficult to change later and selections that may have more flexibility.
Base preparation, drainage, grading, structural elements and underground infrastructure can affect everything built above or around them. Appliances, fixtures, furnishings and some finishes may offer more flexibility depending on the design.
Where selections haven’t been finalized, clearly defined allowances can also help homeowners understand what has and hasn’t been included in the project price.
For more on budgeting for the primary hardscape, see How Much Does a Patio Cost in the Philadelphia Suburbs?
And before comparing proposals, see [What Should Be Included in a Patio Estimate? — INTERNAL LINK].
Step 8: Decide What Gets Built Now and What Can Be Phased Later
Once the overall backyard has been planned, you can make a more informed decision about what belongs in the initial construction phase.
What Often Needs to Be Addressed Early
Features that affect grade, drainage, underground infrastructure or finished elevations often need to be considered early.
Depending on the design, that may include:
- Site grading
- Drainage
- Underground utilities
- Conduit or sleeves for future utilities
- Retaining walls
- Steps and elevation changes
- Patio base and paving
The exact sequence depends on the property and project. The important thing is understanding the dependencies before finished work makes an earlier decision difficult to change.
What May Be Possible to Add Later
Some features may be easier to phase when the space and supporting infrastructure have already been planned for them.
Depending on the project, that could include:
- Outdoor kitchen appliances or certain finishes
- Some fire-feature components or finishes
- Lighting fixtures
- Planting
- Furnishings
The ability to phase any particular element depends on the design. That’s why phasing should be part of the initial plan rather than a decision made only after the first phase is complete.
A Typical Backyard Transformation Build Sequence
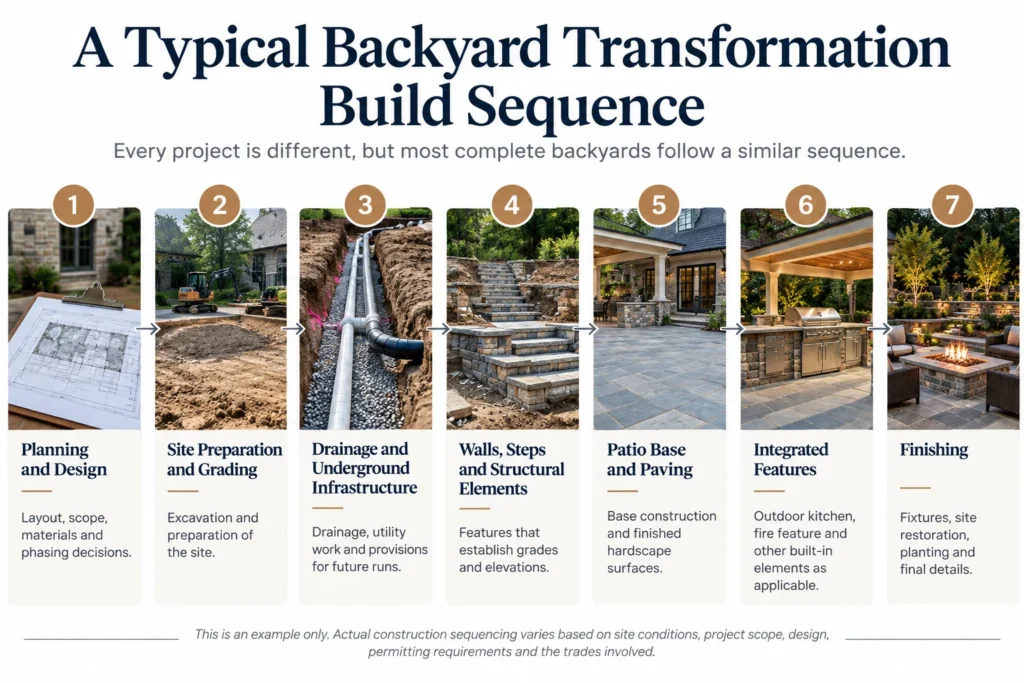
A typical project might progress through:
- Planning and design: Layout, scope, materials and phasing decisions
- Site preparation and grading: Excavation and preparation of the site
- Drainage and underground infrastructure: Drainage, utility work and provisions for future runs
- Walls, steps and structural elements: Features that establish grades and elevations
- Patio base and paving: Base construction and finished hardscape surfaces
- Integrated features: Outdoor kitchen, fire feature and other built-in elements as applicable
- Finishing: Fixtures, site restoration, planting and final details
This is an example only. Actual construction sequencing varies based on site conditions, project scope, design, permitting requirements and the trades involved.
How long the overall transformation takes will also depend on the size and complexity of the project, whether it’s being built in phases, permitting or approval requirements, material availability and site conditions.
Permits and Approvals Should Be Considered During Planning
Depending on the project and municipality, permits or approvals may be required for certain components.
Those requirements should be identified during the planning process rather than after construction has started.
The exact requirements vary by municipality and project scope, so they should be confirmed for the specific property.
Who Coordinates a Multi-Part Backyard Project?
A complete backyard can involve excavation, grading, drainage, masonry, paving and potentially licensed trades for gas, electrical or plumbing work.
Someone needs to understand how those pieces fit together and when each one needs to happen.
Some homeowners hire separate contractors for different parts of the project. Others work with a company responsible for the broader design and construction process.
Either approach can work. What’s important is establishing who is responsible for the overall plan, scheduling dependencies and handoffs between different parts of the project.
When one company is responsible for the larger plan, it can centralize those coordination decisions and provide a clear point of accountability for how the individual pieces come together.
Planning a Backyard Transformation in the Philadelphia Suburbs?
A well-planned backyard should feel like it was designed as one space—because it was.
At Main Line Hardscapes & Masonry, every project starts with an on-site consultation because slope, drainage, access, existing conditions and the house itself all influence what can be built.
For larger projects, our Design & Development Agreement establishes the full project scope, technical elevations and material costs before construction begins. The 3% design fee is credited toward the project when construction moves forward, and pricing is fixed for the agreed scope.
Our own background-checked crew handles the hardscape and masonry construction, with Heath involved on site throughout the project. When gas, electrical or plumbing work is required, we coordinate the appropriate licensed trades so those components fit into the overall construction plan.
Based on the Main Line, we design and build outdoor living spaces throughout the Philadelphia suburbs, including Wayne, Villanova, Bryn Mawr, Haverford, Gladwyne, Paoli, Newtown Square, Malvern and surrounding communities in Montgomery, Delaware and Chester counties.
Learn more about our Outdoor Living and Patio Installation services, or schedule a free on-site consultation to talk through your property and what you want to build.