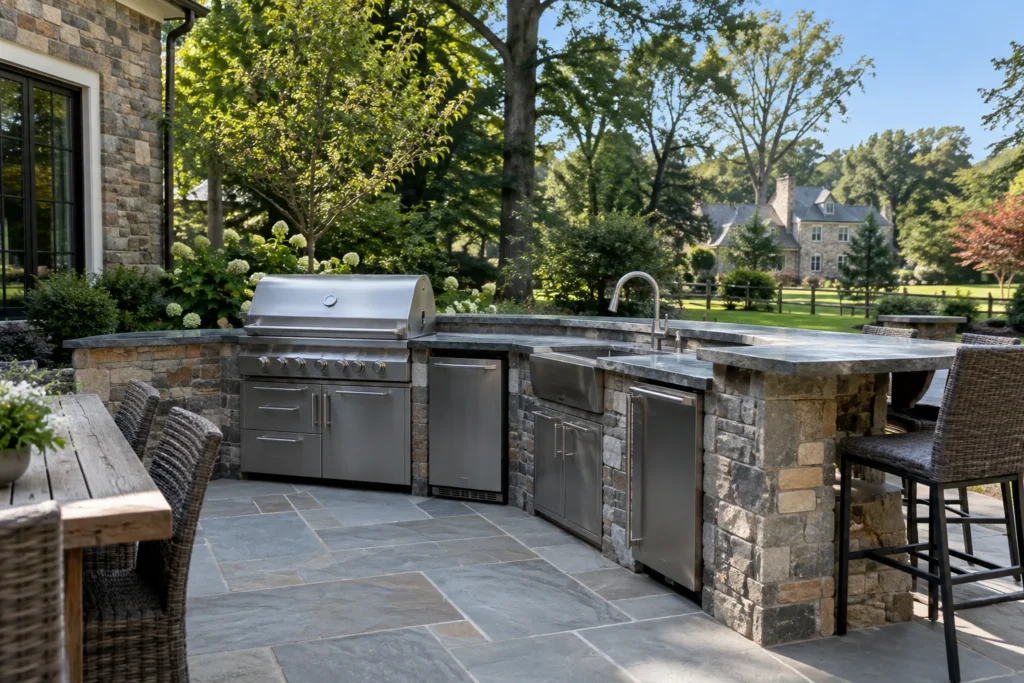
If you’ve searched for outdoor kitchen cost, you’ve probably seen national averages that seem surprisingly low. Then you talk to a local contractor about a custom outdoor kitchen and hear a number two or three times higher.
Both numbers can describe an “outdoor kitchen,” but they may be describing completely different projects.
A prefab grill island set on an existing patio with a propane tank is one type of outdoor kitchen. A built-in masonry kitchen with a natural gas line, electrical service, a sink, stone countertops and a foundation designed for the structure is another.
For homeowners in the Philadelphia suburbs, the important question isn’t just how much an outdoor kitchen costs. It’s what you’re actually getting for that price—and which planning and construction decisions are driving it.
This guide breaks down realistic outdoor kitchen cost ranges, what should be included in those numbers and what to consider before construction begins.
How Much Does an Outdoor Kitchen Cost in the Philadelphia Suburbs?
For a professionally built, built-in outdoor kitchen in the Philadelphia suburbs, a useful planning range is approximately $15,000 to $50,000. Larger custom kitchens built as part of a complete outdoor living project can reach $50,000 to $100,000 or more.
Where a project lands depends on the size and layout, construction method, countertops, appliance package, utility requirements, site conditions and what needs to be built underneath and around the kitchen.
| Kitchen Type | Typical Scope | Planning Range |
| Built-in masonry grill island | Masonry island with built-in grill, countertop, basic storage and necessary utility connection | 15,000–25,000 |
| Custom outdoor kitchen | Larger straight or L-shaped layout with grill, refrigeration, storage, expanded countertops and potentially a sink | 25,000–50,000 |
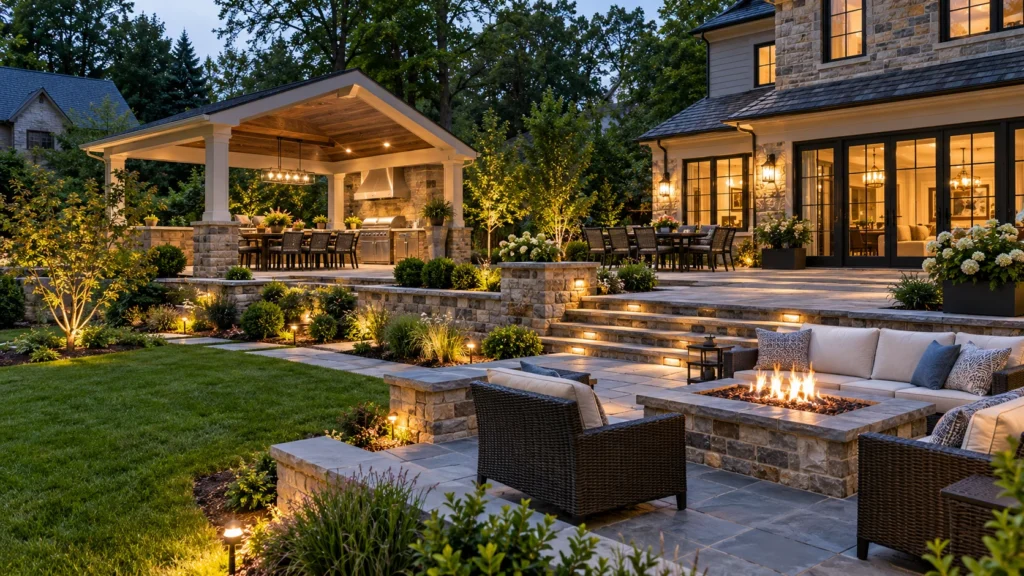
| Complete outdoor kitchen and living space | Larger custom kitchen with multiple appliances, extensive masonry and integration with a new patio, seating, lighting, cover or other outdoor-living elements | 50,000–100,000+ |
These are planning ranges, not quotes. Two outdoor kitchens with similar dimensions can have very different costs depending on their appliances, utilities, materials and surrounding construction.
Why Online Averages Look So Much Lower
National cost guides often combine projects that have very little in common.
Their averages may include prefab or modular islands, kitchens installed on an existing surface without additional foundation work, portable propane instead of a new gas line and DIY installation. Some published prices also cover the kitchen structure while excluding appliances, countertops or utility connections.
That makes comparing a national average directly with a custom contractor proposal difficult.
Instead, compare what is actually included in the price.
What an Outdoor Kitchen Price Should Include
Before comparing two outdoor kitchen estimates, make sure they cover the same scope.
Depending on the project, the complete budget may need to account for:
- Foundation or structural support beneath the kitchen
- Kitchen structure and how it will be constructed
- Stone, brick or other exterior finish
- Countertops, including material and edge details
- Appliances, or clearly defined allowances for them
- Gas or propane connections
- Electrical service, outlets and lighting
- Water supply and drainage if the kitchen includes a sink
- Patio or hardscape work required around the kitchen
- Permits and inspections where required
- Labor and installation
Appliances, a new patio, covers, lighting and specialty features may be included in the main proposal or quoted separately. Either approach can work—the important thing is knowing which one you’re looking at.
A $25,000 kitchen that excludes appliances, utility work and surrounding hardscape is not directly comparable to a $40,000 proposal that includes them.
For more on evaluating construction proposals, see What Should Be Included in a Patio Estimate?
The Planning Decisions That Drive the Cost
Nearly every major design decision in an outdoor kitchen is also a cost decision.
Understanding those decisions early makes it easier to put money into the features you’ll actually use instead of discovering expensive changes after construction has started.
Size and Layout
A simple straight kitchen typically requires less structure, countertop and utility work than a larger L-shaped or U-shaped design.
Adding another run can create room for refrigeration, storage, serving space or bar seating, but it also means additional foundation, structure, finish materials and countertops.
Instead of making the kitchen as large as the patio allows, start with how you plan to use it.
Do you mainly need a grill and prep area for family dinners? Do you entertain large groups? Will guests sit at the kitchen? Do you want most food preparation to happen outside?
Those answers should determine the layout.
And don’t overlook usable counter space. A kitchen packed with appliances but short on room to prepare food, set down trays or serve guests can be frustrating regardless of how much it cost.
Masonry Construction vs. Prefab Frames
Outdoor kitchens can be constructed in several ways, from manufactured modular systems to custom structures built specifically for the property.
Prefab and modular systems can reduce installation time and provide a more standardized layout. Custom masonry construction provides much greater flexibility in dimensions, configuration and finish materials.
That can be especially useful when the goal is to make the kitchen feel like part of the surrounding patio and architecture rather than a separate piece of equipment placed on top of it.
The tradeoff is that permanent custom construction requires more planning—particularly underneath the kitchen.
A substantial masonry structure, stone countertop and built-in appliances create loads that need to be accounted for before construction begins.
Countertops
Outdoor countertops have to do more than look good.
They are exposed to rain, sunlight, temperature swings, snow and repeated freezing and thawing. Material selection should therefore consider exterior durability and maintenance as well as appearance.
Granite is commonly used outdoors because of its durability and heat resistance. Natural stone can coordinate particularly well with masonry and stone patios but may require more attention to sealing and staining. Concrete offers considerable design flexibility but requires an appropriate exterior installation and maintenance approach. Porcelain and sintered materials can provide strong resistance to staining, UV exposure and heat when the specific product is approved for exterior use.
Whatever material is selected, the important question is whether the specific product and installation system are appropriate for year-round exterior exposure in Pennsylvania.
Appliances
Appliances can move an outdoor-kitchen budget quickly.
The grill is usually the centerpiece, but larger kitchens may also include:
- Outdoor refrigerators
- Side burners
- Pizza ovens
- Griddles
- Ice makers
- Beverage centers
- Warming drawers
- Sinks
- Trash and recycling storage
Every additional appliance affects more than the appliance budget.
It may require additional cabinet or masonry space, a countertop opening, electrical service, gas capacity, plumbing, drainage or ventilation considerations.
That is why the appliance package should be selected early enough to inform the kitchen design. Built-in equipment has specific dimensions and installation requirements, and the structure should be designed around the equipment rather than modified for it at the end.
If some appliances may be added later, it can make sense to plan the necessary space and infrastructure during the initial construction.
Gas, Electrical and Water
Utilities are one of the biggest reasons two similar-looking outdoor kitchens can have very different costs.
A kitchen located near the house and existing utilities may be relatively straightforward to serve. Move that kitchen across a large patio or to another part of the yard, and the utility work can become much more involved.
A natural gas grill requires an appropriately designed gas supply. Refrigerators, lighting, outlets and certain cooking equipment require electrical service. A sink introduces both water supply and drainage.
The routes matter too.
When an outdoor kitchen is being built with a new patio, underground infrastructure can be planned before the finished hardscape goes down. Adding those same utilities after a patio is complete can mean lifting pavers, cutting finished surfaces or finding a longer route around them.
Gas, electrical and plumbing work should be performed by appropriately qualified trades and meet applicable local requirements.
The Foundation Underneath
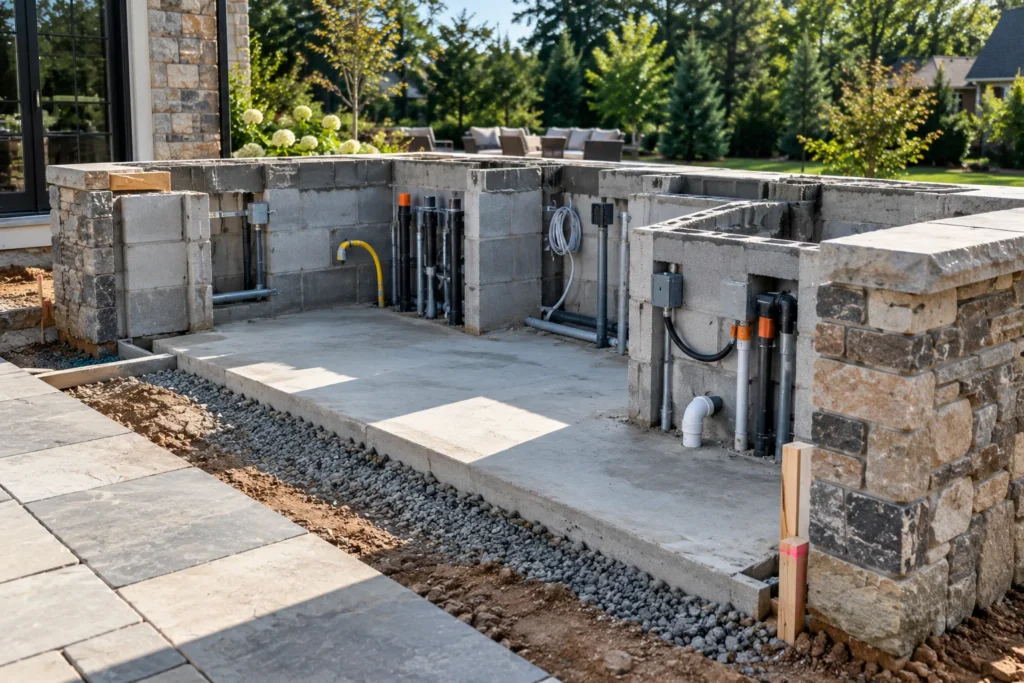
The part of an outdoor kitchen you never see can be one of the most important.
A permanent masonry kitchen can place substantial concentrated weight in a relatively small area. Its support needs to be considered separately from the normal use of the surrounding patio.
Depending on the kitchen design, site conditions and local requirements, that may involve dedicated concrete support, a reinforced slab, footings or another foundation designed for the structure.
The exact solution varies. The principle does not:
The support beneath the kitchen should be planned before the finished patio is built around it.
If the kitchen settles or moves independently, the problems can eventually show up above ground as uneven countertops, cracking or movement in the finished masonry.
Foundation work is not the exciting part of an outdoor kitchen project, but it is one of the places where doing the work correctly from the beginning matters most.
Covers, Lighting and Extras
A kitchen may eventually become one part of a much larger outdoor living area.
Pergolas, pavilions, roofs, task lighting, ceiling fans, heaters, televisions, bar seating and nearby fire features can all make the space more useful. They also add cost and may introduce additional structural and utility requirements.
Even if those features are not being built immediately, it is worth discussing them during the initial planning.
A future pavilion, for example, could affect kitchen placement, footings, electrical planning and the surrounding patio layout.
Planning for it now does not necessarily mean paying for it now.
Where Should an Outdoor Kitchen Go?
The best location for an outdoor kitchen is not automatically the largest open area on the patio.
It has to work with the house, the rest of the backyard and the way people will actually move through the space.
Consider:
- Distance from the indoor kitchen
- Access to gas, electrical and water
- How food and dishes will move between indoors and outdoors
- Where guests will sit
- Where grill smoke is likely to travel
- Nearby doors, windows and overhangs
- Sun and shade
- Changes in grade
- Appliance clearances
- Space behind the cook
- Room for refrigerator doors, cabinets and drawers to open
- Traffic between the house, kitchen, dining area and other backyard features
Ideally, the cook can remain part of the gathering without standing in the main traffic path.
And if the kitchen is one part of a larger project, its location should be considered alongside the patio, dining space, steps, walls, fire features and other areas from the beginning.
See [Planning a Complete Backyard Transformation: Patio, Kitchen, Fire Features and Site Work] for more on planning those elements together.
Adding an Outdoor Kitchen to an Existing Patio
Many homeowners already have a patio and want to add an outdoor kitchen later.
That can absolutely be possible, but the existing patio should be evaluated as part of the project rather than assuming a permanent kitchen can simply be placed on top of it.
Can Your Patio Support a Kitchen?
The first question is what is beneath the area where the kitchen will sit.
A patio may have been designed and constructed for typical patio use without anticipating the concentrated load of a permanent masonry kitchen. Depending on the existing construction and the proposed kitchen, additional structural support may be necessary.
That can mean removing a portion of the existing paving, constructing the appropriate support for the kitchen and then rebuilding the patio around it.
The condition of the existing patio matters too.
If there is already settlement, movement or another underlying problem in the proposed kitchen area, adding a heavy permanent structure without addressing that condition can make future repairs significantly more complicated.
The kitchen and the patio should be evaluated as a system.
Running Utilities Under Existing Paving
The second challenge is getting utilities to the kitchen.
Gas, electric and water have to reach the structure somehow.
With some segmental paving systems, sections may be removable so the area can be opened, trenched and restored. Mortared stone and concrete can be more disruptive because creating a utility route may require cutting, demolition and repair.
This is one reason outdoor-kitchen planning should happen early in a larger patio project.
Even if the kitchen itself will be added several years later, installing appropriate sleeves or conduits during the original hardscape construction may make future work considerably easier.
Building an Outdoor Kitchen for Pennsylvania Winters
An outdoor kitchen in the Philadelphia suburbs has to deal with conditions that kitchens in warmer climates do not.
Our winters bring freezing temperatures, snow, ice and repeated freeze-thaw cycles. Those conditions should influence both the materials and the construction details.
Materials That Handle Freeze-Thaw
Moisture and freezing temperatures are a difficult combination for exterior construction.
When water enters a porous material or vulnerable part of an assembly and freezes, it expands. Repeated cycles can contribute to cracking, spalling and deterioration over time.
That means the veneer, mortar system, countertop and other exposed materials should be suitable for exterior use and the conditions they will experience.
But material selection is only part of the equation.
The kitchen should also be detailed so water does not become trapped where it can repeatedly freeze. Drainage, proper installation and compatible materials all contribute to long-term performance.
For natural stone and countertop materials, follow the appropriate sealing and maintenance recommendations for the specific product.
Winterizing Water Lines and Appliances
If the outdoor kitchen has a sink or another water-connected appliance, winterization needs to be part of the design.
Water left in vulnerable exterior plumbing can freeze, expand and damage pipes, valves and fixtures.
The plumbing should therefore be designed with an appropriate way to shut off and winterize the exterior system before freezing conditions.
Appliances need similar consideration.
Outdoor refrigerators, ice makers and other equipment have manufacturer-specific operating and storage requirements. Some may need to be shut down or winterized when temperatures drop.
The important point is to plan access to shutoffs, drains and service areas before the masonry is finished around them.
Outdoor Kitchen Planning Mistakes That Are Expensive to Fix
Many of the most expensive outdoor-kitchen mistakes are not aesthetic mistakes. They are planning mistakes that become difficult to correct once the patio and masonry are finished.
Common examples include:
- Planning utilities too late. Adding gas, power or water after the patio is complete can mean disturbing finished hardscape.
- Not accounting for the kitchen’s structural support. A permanent masonry kitchen needs support appropriate for the structure and site.
- Selecting appliances too late. Built-in equipment has specific dimensions and installation requirements that affect the structure around it.
- Not leaving enough usable counter space. A kitchen can have plenty of appliances and still be awkward to cook in.
- Choosing materials without considering year-round exterior exposure. Pennsylvania weather should be part of the material decision.
- Ignoring winterization. Water lines and certain appliances need a plan for freezing temperatures.
- Placing the grill without considering smoke and circulation. Moving a built-in cooking area later is much harder than positioning it correctly during design.
- Designing the kitchen separately from the patio. The kitchen should work with seating, steps, traffic patterns and other outdoor-living features.
A good outdoor kitchen should look intentional when it is finished.
More importantly, the things underneath and behind the finished surfaces should have been intentional too.
Permits and Approvals
Outdoor kitchens can involve gas, electrical, plumbing and structural work that may require permits or inspections.
Requirements vary by municipality and by the scope of the project, so they should be identified during planning rather than after construction has started.
Planning an Outdoor Kitchen in the Philadelphia Suburbs?
A well-designed outdoor kitchen is more than a grill surrounded by stone.
It is part hardscape project, part utility project and part outdoor-living design. The foundation, appliances, utilities, countertops, surrounding patio and way people move through the space all need to work together.
That is why the best time to solve those questions is before construction begins.
Main Line Hardscapes & Masonry designs and builds custom outdoor kitchens and complete outdoor living spaces throughout the Philadelphia suburbs.